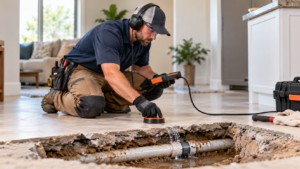
Tub to shower conversion projects in 2026 commonly cost about $1,200 to $8,000 according to Angi, with an average near $3,000. HomeGuide publishes a broader range of about $2,000 to $12,000 for many complete conversions, while custom tiled walk-in shower projects can reach roughly $3,500 to $15,000.
The wide range comes from one simple fact: not every conversion is the same job. Replacing an alcove tub with a prefabricated shower kit is much simpler than building a custom tiled shower with a new pan, drain work, waterproofing, glass, niches, benches, accessibility features, and finish repairs.
This guide stays focused on converting an existing bathtub area into a shower. For broad lifestyle and resale considerations, use our walk-in shower vs. bathtub guide. For broader bathroom planning, use our small bathroom remodel planning guide. Keeping those topics separate helps avoid cannibalization.
Tub to Shower Conversion Cost in 2026: Quick Answer
| Conversion type | Typical 2026 planning range | What it usually means |
|---|---|---|
| General Angi tub-to-shower conversion | $1,200–$8,000 | Broad professional conversion range |
| HomeGuide average conversion | $2,000–$12,000 | Full projects across multiple materials and scopes |
| Prefab shower stall conversion | $1,000–$8,000 | Kit or panel-based system with installation |
| Custom tiled walk-in shower | $3,500–$15,000 | Custom waterproofing, pan, tile, labor, and finish work |
| Tub cut conversion | $800–$1,800 | Lower-entry modification that keeps most of the existing tub |
These are national planning benchmarks, not promised local prices. The final quote depends on the existing bathroom, shower type, wall system, drain location, plumbing, waterproofing, glass, tile, accessibility features, demolition, permits, and hidden damage.
What Is a Tub to Shower Conversion?
A tub-to-shower conversion removes an existing bathtub and replaces that footprint with a shower. The conversion may keep the same general plumbing wall and footprint, or it may completely reconfigure the area.
A simple conversion may include:
- Removing the existing tub
- Installing a prefabricated shower base or pan
- Installing wall panels
- Connecting the existing drain and valve where suitable
- Adding a shower door or curtain system
- Completing trim and sealant
A more complex conversion may add:
- Custom waterproofing
- Tile walls and shower floor
- Drain relocation
- New mixing valve or multiple shower fixtures
- Bench or niche
- Grab bars
- Frameless glass
- Curbless entry
- Structural floor changes
- Extensive wall and subfloor repair
Those added features can change both the price and the construction timeline significantly.
Prefab Shower vs. Custom Tile Shower
Prefab Shower Stall
HomeGuide lists many prefab tub-to-shower conversions around $1,000 to $8,000. Prefabricated systems can include a matching shower base and wall panels made from acrylic, fiberglass, laminate, composite, or engineered materials.
Prefab systems can be a good fit when the existing alcove is close to a standard size and the homeowner wants a cleaner installation with fewer grout joints and a shorter project timeline.
Potential advantages include:
- Lower average project cost
- Fewer grout joints
- Faster installation in many homes
- Less design complexity
- Availability of low-threshold options
Potential drawbacks include:
- Limited size options
- Less customization
- More visible seams on some panel systems
- Potential fit issues in older or nonstandard bathrooms
Custom Tile Shower
HomeGuide lists many custom tiled conversions around $3,500 to $15,000. The larger range reflects additional labor and materials for waterproofing, substrate preparation, tile layout, grout, trim, and a custom shower pan.
Custom tile is often chosen when the homeowner wants:
- Specific tile materials or patterns
- A niche or bench
- Custom shower dimensions
- Curbless entry
- Large-format tile
- Decorative borders or mosaics
- Premium glass and fixtures
With custom tile, the waterproofing system and substrate preparation are more important than the visible tile itself. Tile and grout are finish materials; they are not the primary waterproof barrier.
What Changes Tub to Shower Conversion Cost?
1. Drain Location
One of the biggest cost drivers is whether the existing tub drain can be reused. Tub drains are often located near one end of the fixture, while some shower pans use centered or differently positioned drains.
If the drain must move, the contractor may need to open the floor, modify plumbing, or cut concrete in a slab-on-grade home. That can add labor and restoration work.
2. Plumbing Valve and Shower Fixtures
A conversion may reuse an existing valve if it is compatible and in good condition, but many projects replace the valve while the wall is already open. Upgrades can include:
- Pressure-balanced or thermostatic valve
- Handheld shower
- Rain shower head
- Slide bar
- Multiple body sprays
- Diverter valve
More complex fixture systems require additional rough plumbing and can add significantly to the project.
3. Waterproofing
Waterproofing is one of the most important parts of a shower conversion. The contractor should identify the exact waterproofing system, including the pan, wall membrane or backer system, corners, penetrations, curb, niche, and drain connection.
A vague quote that simply says “tile shower” without defining the waterproofing method is incomplete.
4. Wall and Subfloor Condition
Removing an old tub can reveal:
- Rotten framing
- Soft subfloor
- Mold or moisture damage
- Corroded plumbing
- Old valve problems
- Uneven framing
- Improper previous repairs
Hidden damage is one of the biggest reasons final cost can exceed an initial estimate. Ask how change orders are handled before demolition begins.
5. Glass Door or Enclosure
HomeGuide notes shower doors can add roughly $400 to $1,900 depending on whether they are framed, semi-frameless, frameless, sliding, hinged, curved, or custom-sized.
Frameless glass usually costs more because of thicker glass, custom measurements, hardware, and installation requirements.
6. Accessibility Features
A low-threshold or curbless shower can improve accessibility but may add cost because the floor must be designed for proper slope and drainage. Structural work may be required to recess the shower floor or modify framing.
Other accessibility features may include:
- Grab bars
- Hand shower
- Bench or fold-down seat
- Wider entry
- Slip-resistant tile
- Lever-style controls
7. Permits
Permit requirements vary by jurisdiction. Angi’s 2026 walk-in shower data notes permits may cost around $250 in many areas and can reach $500 depending on the project. Plumbing, electrical, structural, and waterproofing-related work may trigger different requirements.
8. Demolition and Disposal
Removing the old tub, wall surround, backer, damaged materials, and construction debris takes time. Angi notes old-shower demolition can cost from about $50 to $100 for basic removal, while more complex demolition or wall removal can cost more.
Tub to Shower Conversion Process
- Measure and plan: Confirm the existing tub footprint, drain, valve wall, room clearances, and desired shower type.
- Select the system: Choose prefab, panel, or custom tile and define the threshold, glass, fixtures, niche, and accessories.
- Demolish the tub area: Remove the tub, wall finishes, damaged substrate, and other materials included in the scope.
- Inspect the framing and subfloor: Correct rot, moisture damage, uneven framing, or structural problems before rebuilding.
- Complete plumbing changes: Adjust the drain, valve, supply lines, and fixture rough-ins as required.
- Install the shower base or pan: Set the prefab pan or construct the custom shower pan and drain system.
- Install waterproofing: Waterproof walls, corners, penetrations, curb, niche, and other wet-area surfaces.
- Finish the walls: Install panels, tile, grout, trim, sealant, or other selected finishes.
- Install fixtures and glass: Add shower trim, handhelds, doors, grab bars, and accessories.
- Test and close out: Check drainage, leaks, sealant, door operation, and final finish quality.
The timeline depends on materials and scope. A simple prefab conversion can be relatively fast, while custom tile, inspections, waterproofing cure times, glass fabrication, and hidden repairs can extend the project considerably.
Curbless vs. Low-Threshold Shower
A low-threshold shower uses a small curb or raised pan edge. A curbless shower attempts to create a nearly flush transition between the bathroom floor and shower floor.
Curbless conversions are usually more complex because the contractor must create enough slope toward the drain without producing a large height difference at the bathroom floor. That can require:
- Recessing the subfloor
- Modifying joists or framing
- Changing drain type
- Using a linear drain
- Extending waterproofing beyond the shower
- Coordinating bathroom floor elevations
A contractor should evaluate the framing and floor system before promising a true curbless conversion.
Should You Keep at Least One Bathtub?
This page does not try to own the broader “shower vs. bathtub” decision, but one practical consideration matters during a conversion: some buyers and households still value having at least one tub.
Angi notes that tub-to-shower conversions can work best for resale when another bathtub remains available for families with children or pets. That does not mean every home needs a tub, but it is worth considering before removing the only one.
For the broader comparison, use our walk-in shower vs. bathtub guide.
What Should Be Included in a Tub to Shower Quote?
- Existing tub removal
- Demolition and disposal
- Shower type and dimensions
- Prefab or custom tile system
- Shower base or pan
- Waterproofing brand and method
- Drain location and plumbing changes
- Valve and fixture replacement
- Wall substrate and preparation
- Tile or wall panel allowance
- Niche, bench, curb, or grab bars
- Glass enclosure or curtain system
- Permits and inspections
- Hidden damage allowance or change-order process
- Drywall, trim, paint, and floor repairs
- Cleanup and disposal
- Workmanship warranty
If the proposal only says “convert tub to shower — $6,500,” ask for a more detailed scope.
Questions to Ask a Bathroom Contractor
- Is this a prefab, panel, or custom tile shower?
- Will the drain stay in the existing location?
- What waterproofing system will you use?
- What shower base or pan is included?
- Will the valve be replaced while the wall is open?
- Who supplies the tile, glass, fixtures, and accessories?
- Are grab bars, niches, or benches included?
- Will the shower be curbed, low-threshold, or curbless?
- Are permits and inspections included?
- How are hidden rot, mold, or subfloor repairs handled?
- Who performs drywall, paint, and flooring repairs?
- What warranty applies to waterproofing and workmanship?
Tub to Shower Conversion FAQs
How much does a tub to shower conversion cost?
Angi lists many conversions around $1,200 to $8,000, while HomeGuide publishes a broader average of $2,000 to $12,000. Custom tiled walk-in shower conversions can reach roughly $3,500 to $15,000.
Is a prefab shower cheaper than tile?
Usually. Prefabricated shower stall conversions commonly fall toward the lower end of the market because they require less custom fabrication and tile labor.
Can the existing tub drain be reused?
Sometimes. The drain location, pipe size, route, condition, shower pan, and local plumbing requirements determine whether reuse is practical.
How long does a tub to shower conversion take?
A simple prefab conversion may be completed relatively quickly, while custom tile, plumbing relocation, inspections, glass fabrication, and hidden repairs can extend the project.
Does a tub to shower conversion require a permit?
Permit requirements vary by jurisdiction and scope. Plumbing, structural, electrical, or major remodeling work may require permits and inspections.
Is a curbless shower more expensive?
Often yes. Curbless designs can require floor recessing, framing changes, more complex drainage, and expanded waterproofing.
Will removing a bathtub hurt resale value?
It depends on the home, buyer market, household needs, and whether another tub remains. Many buyers value walk-in showers, while some families prefer at least one bathtub.
What is the biggest risk in a custom tile shower?
Poor waterproofing and drainage details can lead to hidden moisture damage. The contractor should clearly specify the waterproofing and pan system rather than relying on tile and grout alone.
Final Tub to Shower Conversion Checklist
- Shower type selected
- Drain location confirmed
- Valve and fixture scope defined
- Waterproofing system identified
- Pan or base specified
- Glass enclosure included or excluded clearly
- Accessibility features listed
- Hidden-damage process in writing
- Permits and inspections addressed
- Finish restoration responsibilities assigned
- Warranty documented
The best conversion quote is not the one with the lowest headline price. It is the one that clearly defines the waterproofing, plumbing, shower system, finish materials, restoration work, and responsibility for hidden conditions.
Ready to compare bathroom remodeling options? Visit our Bathroom Remodeling quote page or browse more planning resources in our Bathroom Remodeling Guides.
Editorial note: This article provides general planning information for U.S. homeowners. Plumbing, waterproofing, structural requirements, permits, accessibility details, and local codes vary by project and jurisdiction. Request a written local scope and quote from qualified professionals.
Pricing references: Current 2026 planning ranges were cross-checked against Angi’s tub-to-shower conversion guidance, Angi’s 2026 shower installation data, and HomeGuide’s tub-to-shower conversion cost guide. These are national planning benchmarks, not promised local prices.