
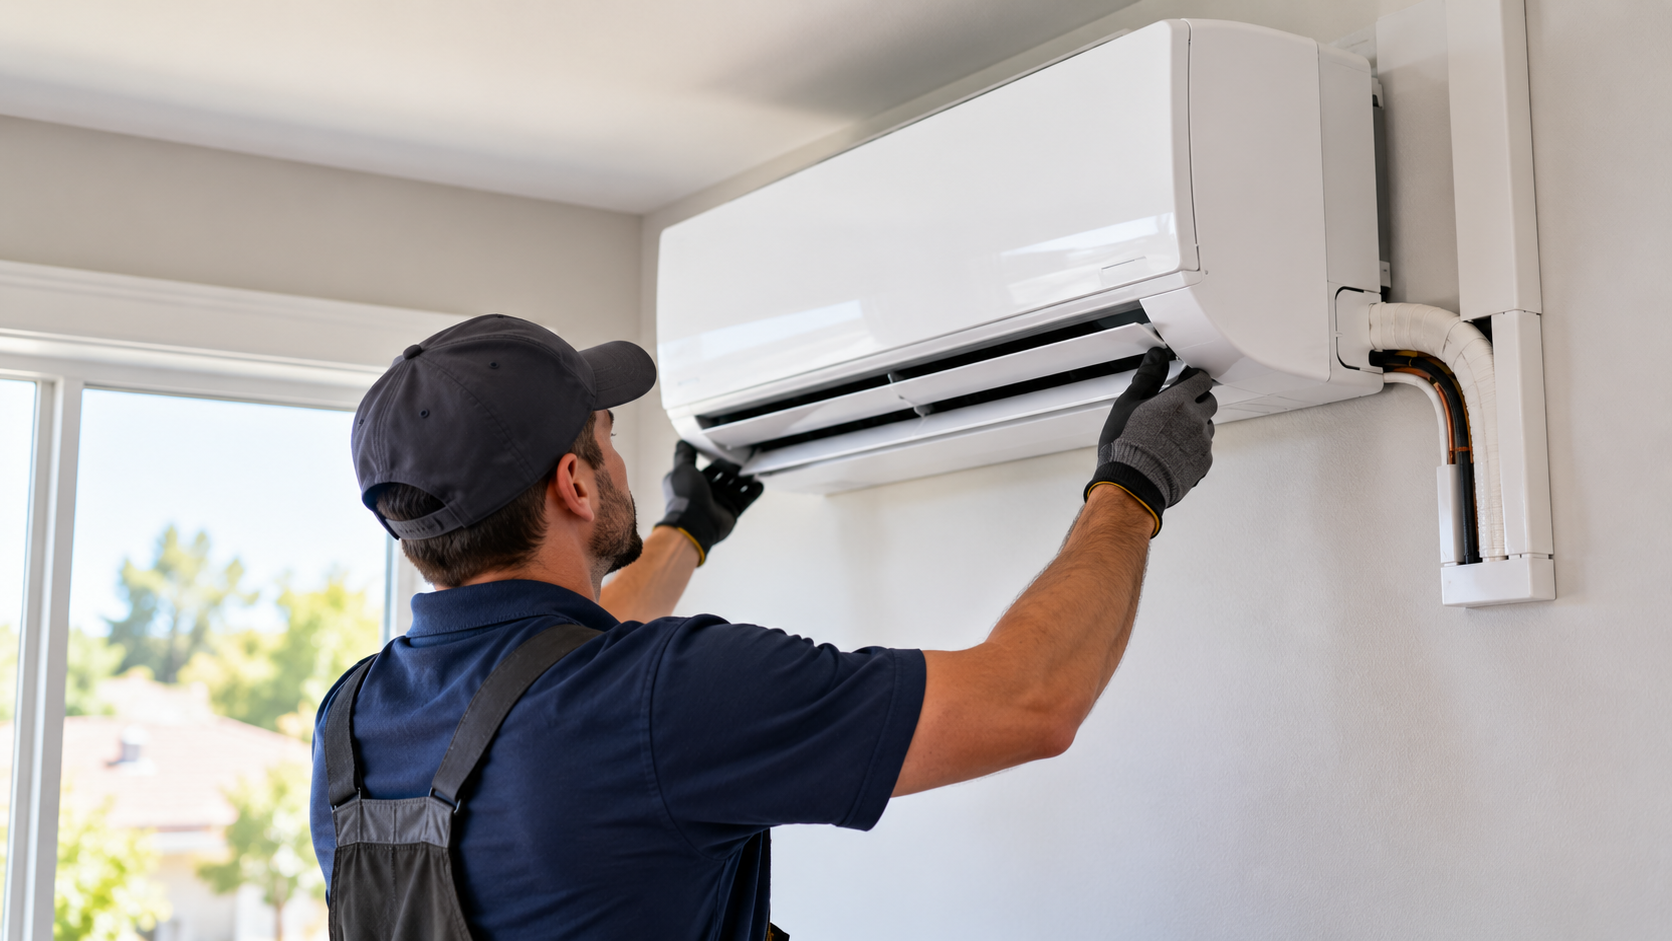
Ductless mini split installation in 2026 commonly costs about $2,000 to $5,000 for many standard professional projects, with Angi reporting an average near $3,000. Larger multi-zone systems can cost much more because each additional indoor unit adds equipment, refrigerant piping, condensate drainage, electrical work, controls, mounting, and commissioning.
HomeGuide lists ductless heat-pump systems around $2,000 to $4,000 for a single zone, $3,000 to $8,000 for two zones, and $7,000 to $17,000 for systems with three or more zones. Angi also notes that professional mini-split installations can range up to about $14,500 depending on system type, capacity, and mounting location.
This guide stays focused on ductless mini split installation: system layout, number of zones, sizing, electrical work, refrigerant lines, drainage, permits, and quote comparison. For whole-system replacement budgeting, use our HVAC replacement cost guide. For broad comparisons between central systems and heat pumps, use our central air vs. heat pump guide. Keeping those intents separate helps prevent cannibalization.
Ductless Mini Split Installation Cost in 2026: Quick Answer
| Project type | Typical 2026 planning range | What it usually represents |
|---|---|---|
| Standard professional installation | $2,000–$5,000 | Angi planning range for many mini-split projects |
| Single-zone ductless system | $2,000–$4,000 | One outdoor unit and one indoor zone |
| Dual-zone system | $3,000–$8,000 | Two indoor zones with appropriate outdoor capacity |
| Three-zone system | $7,000–$11,000 | Higher equipment, line-set, labor, and control complexity |
| Four-zone system | $9,000–$14,000 | Multiple indoor units and more extensive installation |
| Five-zone system | $11,000–$17,000 | Large multi-zone layout with significant equipment and labor |
These ranges are national planning benchmarks, not a local quote. The actual installed price depends on the number of zones, equipment capacity, indoor-unit style, mounting location, electrical service, refrigerant-line length, condensate routing, permits, access, and finish work.
What Is a Ductless Mini Split?
A ductless mini split is a heating and cooling system that connects one or more indoor air handlers to an outdoor compressor or heat-pump unit. Instead of distributing air through a traditional duct system, each indoor unit serves a room, open area, or defined zone directly.
A typical installation includes:
- Outdoor condenser or heat-pump unit
- One or more indoor air handlers
- Refrigerant line sets
- Condensate drainage
- Control wiring
- Dedicated electrical circuit and disconnect where required
- Wall, ceiling, floor, or concealed mounting hardware
- Line-hide or exterior covering for piping
- Startup, evacuation, testing, and commissioning
Mini splits are often used for additions, garages, finished attics, sunrooms, older homes without ducts, zoned comfort, and rooms that are difficult to condition with an existing central system.
What Changes Ductless Mini Split Installation Cost?
1. Number of Zones
The number of indoor zones is one of the biggest cost drivers. A single-zone project uses one indoor unit and one outdoor unit. A multi-zone system connects several indoor units to one compatible outdoor unit.
More zones mean more equipment, brackets, line sets, drains, control wiring, penetrations, labor, and startup work. That is why a five-zone system can cost several times more than a single-zone installation.
2. Equipment Capacity
Mini-split capacity is typically expressed in BTUs. The correct capacity depends on room size, insulation, windows, sun exposure, climate, ceiling height, occupancy, and the building envelope.
Oversizing can create comfort and humidity problems, while undersizing can leave the system running continuously without meeting the load. Ask the contractor how the proposed capacity was determined.
3. Indoor Unit Type
Wall-mounted indoor units are common and often the least complex to install. Other options include:
- Ceiling cassettes
- Floor-mounted units
- Low-wall consoles
- Concealed ducted air handlers
Ceiling cassettes and concealed units can require more framing, ceiling access, drain planning, and finish work, which can increase cost.
4. Line-Set Length
The refrigerant line set connects the indoor and outdoor units. Longer runs require more material and installation time. They may also require additional refrigerant depending on the manufacturer and system design.
Angi notes that refrigerant-line extensions can add cost beyond the base installation. The quote should state how many feet of line set are included before additional charges apply.
5. Electrical Work
Most mini-split systems require a dedicated electrical circuit, disconnect, appropriately sized breaker, and wiring matched to the manufacturer’s specifications.
If the electrical panel is full, outdated, damaged, or lacks sufficient capacity, extra electrical work may be needed. Angi notes that electrical upgrades can materially increase the project price.
This page does not attempt to own broad panel-upgrade intent. If major panel work is recommended, that should be priced separately.
6. Condensate Drainage
Indoor units remove moisture from the air during cooling. That water must drain safely. Gravity drainage is usually preferred when practical, but some installations require a condensate pump.
Ask where every indoor unit drains and what happens if the drain becomes clogged. A beautiful installation can still become a maintenance problem if condensate routing is poor.
7. Mounting Location
Installation cost can increase when the indoor or outdoor units are difficult to reach. Examples include:
- Second-story exterior walls
- High ceilings
- Tight side yards
- Flat roofs
- Locations requiring scaffolding or lifts
- Long exterior line-hide runs
Outdoor-unit mounting can also involve a pad, wall bracket, snow stand, vibration isolation, or special drainage considerations.
8. Permits
Angi’s 2026 cost data lists installation permits around $250 to $400 in many markets. Actual permit fees and inspection requirements vary by jurisdiction.
How Many Mini Split Zones Do You Need?
More zones are not automatically better. The correct number depends on the home layout and how air moves between rooms.
A single indoor head may work well for:
- One open room
- A garage conversion
- A studio
- A large open living area
Multiple zones may be more appropriate when:
- Bedrooms need independent temperature control
- Doors stay closed
- Floors have very different heating and cooling loads
- Additions are physically separated
- Several rooms are difficult to reach from one indoor unit
Ask the contractor to explain why each proposed indoor unit is needed rather than assuming every room needs its own head.
Mini Split Sizing: Why BTUs Matter
Mini splits should be sized using the building load, not just a simple square-foot estimate. HomeGuide notes that system size depends on room size, number of occupants, insulation, climate, and sun exposure.
A professional should consider:
- Room dimensions
- Ceiling height
- Window size and orientation
- Insulation level
- Air leakage
- Climate
- Exterior wall exposure
- Occupancy
- Internal heat from appliances and electronics
If the contractor proposes a system without asking basic load-related questions, ask how the capacity was selected.
Single-Zone vs. Multi-Zone Mini Split
| System | Potential advantage | Potential drawback |
|---|---|---|
| Single-zone | Simple design, independent outdoor unit, straightforward service | Multiple outdoor units may be needed for many rooms |
| Multi-zone | Several indoor units share one outdoor system | Higher installation complexity and zone-interaction considerations |
| Multiple single-zone systems | Independent redundancy and simpler individual circuits | More outdoor equipment and exterior space required |
The best layout depends on the home, climate, outdoor space, electrical capacity, serviceability, and comfort goals.
Typical Ductless Mini Split Installation Process
- Load and room assessment: The contractor evaluates each zone and determines required capacity.
- Equipment selection: Indoor and outdoor units are matched by manufacturer and performance requirements.
- Indoor-unit placement: Locations are chosen for airflow, service access, condensate drainage, and appearance.
- Outdoor-unit placement: The installer chooses a stable, accessible location with proper clearances.
- Wall penetrations: Openings are made for the line set, drain, and control wiring.
- Refrigerant piping: Line sets are routed between indoor and outdoor equipment.
- Condensate drainage: Gravity drains or pumps are installed as required.
- Electrical installation: Circuit, disconnect, breaker, and equipment wiring are completed.
- System evacuation: The refrigerant circuit is evacuated according to manufacturer procedures.
- Commissioning: The system is started, tested, and checked for heating, cooling, controls, drainage, and proper operation.
- Owner handoff: The contractor explains filters, controls, maintenance, and warranty registration.
What Should Be Included in a Mini Split Quote?
- Exact indoor and outdoor model numbers
- BTU capacity by zone
- Efficiency ratings
- Number and type of indoor units
- Outdoor-unit mounting method
- Included line-set length
- Line-hide or exterior covering
- Condensate drain or pump
- Electrical circuit and disconnect
- Panel work if needed
- Wall or ceiling penetrations
- Equipment removal if applicable
- Permits and inspections
- Refrigerant startup and commissioning
- Warranty registration
- Cleanup and finish repairs
If a quote simply says “install mini split — $4,500,” ask for model numbers and the included installation scope.
Questions to Ask an HVAC Contractor
- What load calculation or sizing method supports the proposed BTU capacity?
- Why are you recommending this number of zones?
- Are the indoor and outdoor units a documented matched system?
- How many feet of refrigerant line are included?
- What happens if the actual line-set run is longer?
- How will each indoor unit drain condensate?
- Is a condensate pump required anywhere?
- What electrical circuit and breaker are required?
- Is the existing panel adequate?
- Are permits and inspections included?
- What startup measurements will be documented?
- Who registers the manufacturer warranty?
- What workmanship warranty applies?
Common Mini Split Installation Mistakes
Poor installation can reduce comfort, efficiency, reliability, and serviceability. Common problems include:
- Oversized equipment
- Poor indoor-unit placement
- Insufficient clearance around outdoor equipment
- Line sets that are poorly supported or exposed
- Condensate drains without proper slope
- Unnecessary condensate pumps where gravity drainage was possible
- Electrical circuits that do not match equipment requirements
- Improper refrigerant handling
- Skipping vacuum and commissioning procedures
- No access for future service
A low installation price can become expensive later if these details are ignored.
Ductless Mini Split Installation FAQs
How much does ductless mini split installation cost?
Angi lists many professional installations around $2,000 to $5,000, with an average near $3,000. HomeGuide lists about $2,000 to $4,000 for a single zone, $3,000 to $8,000 for two zones, and $7,000 to $17,000 for three or more zones.
Can a mini split heat and cool?
Many ductless mini splits are heat pumps and provide both heating and cooling. Heating performance depends on the model and outdoor temperature.
Does a mini split need a dedicated electrical circuit?
Most professional installations require appropriately sized electrical protection and a disconnect according to the equipment specifications and local code.
How long does mini split installation take?
A straightforward single-zone installation may be completed in one day, while multi-zone, electrical, ceiling, or difficult-access projects can take longer.
Can one mini split cool multiple rooms?
Sometimes, especially in an open layout, but closed doors and separated rooms can limit air movement. The contractor should evaluate the actual floor plan.
Do mini splits need maintenance?
Yes. Filters, indoor coils, outdoor coils, drains, line sets, clearances, and overall system operation require ongoing maintenance.
Is a ductless mini split the same as central air?
No. A mini split conditions individual zones without a traditional central duct system. Central systems distribute conditioned air through ducts.
Should I install the mini split myself?
Some products are marketed for DIY installation, but electrical work, refrigerant handling, code compliance, manufacturer requirements, and commissioning make professional installation the safer choice for many homeowners.
Final Mini Split Installation Checklist
- Load and capacity explained
- Number of zones justified
- Exact model numbers listed
- Electrical scope defined
- Line-set length included
- Condensate plan documented
- Outdoor mounting method defined
- Permits addressed
- Startup and commissioning included
- Warranty registration assigned
- Finish work and cleanup clarified
A strong ductless mini split quote should make it clear exactly what system is being installed, why it is sized that way, how it will be powered and drained, and what testing will be performed before handoff.
Ready to compare local HVAC options? Visit our HVAC quote page or browse more homeowner resources in our HVAC Guides.
Editorial note: This article provides general planning information for U.S. homeowners. Equipment sizing, electrical requirements, permits, refrigerant procedures, incentives, and installation standards vary by location and system. Request a written local scope and quote from a qualified HVAC professional.
Pricing references: Current 2026 planning ranges were cross-checked against Angi’s 2026 mini-split installation cost data and HomeGuide’s ductless heat-pump cost guide. These are national planning benchmarks, not promised local prices.